3D Kitchen Studio
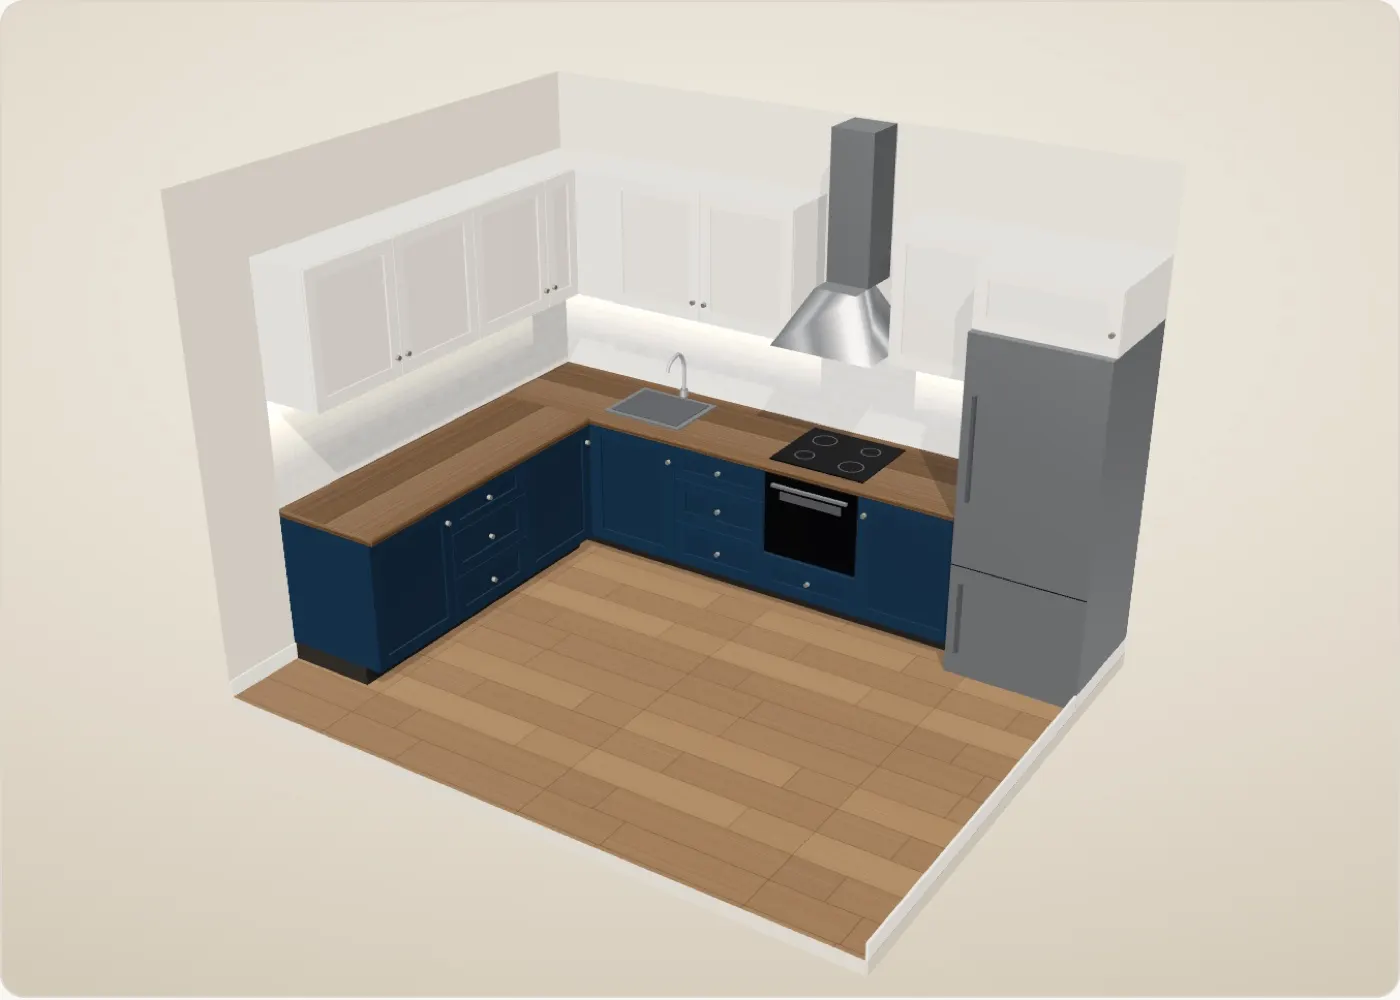
Pick a layout, size and colours and see your kitchen in 3D from every angle. Send the design you like to us on WhatsApp, and we will confirm sizes and materials together at a free survey.
For ideas only · no prices
The 3D view loads when you click. Your choices stay on your device unless you send them to us.
Drag to rotate · zoom with the buttons or two fingers
Your choices
Starting points
Inspired by the colours and style of projects we have finished; the sizes are examples.
Layout
Sizes
Base units
Wall units
Colours were taken from photos of projects we have finished. Screens can show colours differently.
Door style
Worktop
Sink, hob and fridge
Sink
Hob
Fridge
Dishwasher
Window
Positions are approximate; we confirm your actual service points together at the free survey.
Handles, splashback and floor
Handles
Flat (handleless) doors have no handles.
Splashback
Floor
Splashback and floor looks are for ideas only; we choose the real materials together at the free survey.
Your choices
- Layout
- Sizes
- Base units
- Wall units
- Door style
- Worktop
- Layout
- Details
Send it to us
Your choices arrive as a ready-made WhatsApp message; you can add photos and measurements afterwards.
The image could not be prepared. Please try again.
The studio is a simple model. It does not include details specific to your space, such as doors, columns, beams, actual service points or uneven walls. Sink, hob, fridge and window positions are approximate. Sizes and materials are confirmed at the free survey.
How it works
Choose
Pick a layout, size, colours, door style, worktop, where the sink, hob and fridge go, the handles, splashback and floor, or start from one of the ready-made settings.
Look
Drag to turn the kitchen around, or switch between front, corner and plan views.
Send
Send the design on WhatsApp or move it into the quote form. We confirm sizes and materials at the free survey.
About the studio
Does the 3D studio give prices?
No. The studio is there to give you ideas on layout, proportions and colour, and it does not include prices. We give a clear written quote after the free survey.
Are the sizes I choose exact?
No. The studio is a simple model and does not know details specific to your space, such as doors, columns, beams, actual service points or uneven walls. It shows the sink, hob, fridge and window positions only approximately. Sizes and materials are confirmed at the survey.
Do you make a 3D drawing of my own kitchen?
Yes. At the design stage we prepare a 3D drawing specific to your space, and we agree materials, colours and layout together using it.
Will the colour on my screen match exactly?
Screens can show colours differently from one device to the next. We confirm the final colour together at the survey and design stage.
Let's talk about your project.
Call us to arrange a survey, or send photos on WhatsApp.